
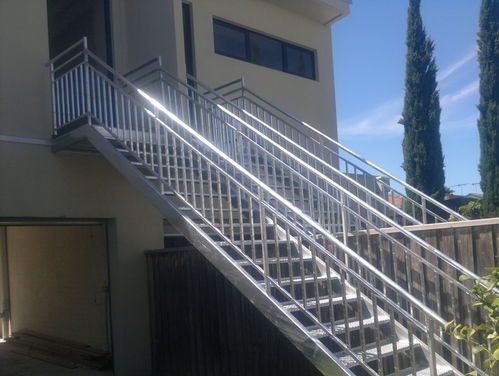

TL;DR Summary
Residential steel balustrades are custom barriers and handrails made to suit a specific home rather than a commercial building. In Melbourne, the key decisions are the material (mild steel, stainless steel, aluminium or wrought iron), the finish, the infill style and compliance with height and gap rules. Measure early, confirm requirements with your building surveyor, and choose a fabricator who visits the site before quoting.
If you are researching residential steel balustrades Melbourne homeowners can trust, you have probably noticed that most online guidance is written for architects, builders and commercial projects. Homes are different. Staircases are narrower, balconies are often retrofitted, and the balustrade is something a household sees and touches every day. This guide explains how steel handrails for homes and balustrades work, which materials suit Melbourne conditions, what the safety rules generally require, and how fabrication runs from measure to install.
Why Homes Need a Different Approach to Balustrades
Commercial balustrade work usually follows a repeatable specification. Long runs, uniform posts and engineered drawings suit offices, apartment lobbies and public buildings. Residential jobs rarely work that way. A Victorian terrace may have a staircase with an awkward turn, a 1970s split-level may need a rail beside a sunken lounge, and a new double-storey home may call for a slim black balcony rail that matches the window frames.
Because of this, residential balustrade fabrication is closer to bespoke work. Dimensions are taken on site, posts are fixed into the actual substrate (timber, concrete, brick or steel), and the design is chosen with the homeowner rather than pulled from a specification sheet. Working directly with the fabricator also shortens the path between a question and an answer.
Where Steel Handrails for Homes Are Used
Steel handrails for homes appear in more places than most owners expect, and each location has slightly different demands.
Internal Staircases
Indoors, a handrail is a support first and a design feature second. Steel rails paired with timber treads are a popular combination, and slim tubular profiles keep a stairwell feeling open. Wall-mounted handrails suit narrow stairs where a full balustrade would take up space.
Balconies, Decks and Verandahs
Outdoor barriers face weather, leaning loads and often a drop of more than a metre. Galvanised steel with a powder coat is a common choice because it resists rust well in Melbourne's changeable climate. Vertical bars, flat bars or tubular infill can all be used, depending on the look and the rules that apply.
Pool Fences and Courtyards
Pool barriers have their own rules and are treated separately from standard balustrades. Tubular fencing and swimming pool fences sit within the residential range at The Metal Guy Company, and the same principles apply: correct heights, tight gaps and strong fixings.
Materials and Finishes for Residential Balustrades
Choosing a material affects cost, maintenance and appearance. The four options below are the ones most homeowners consider, and each suits different parts of a home.
-
Mild steel (galvanised): Best for balconies, external stairs and fences. It is finished with a powder coat in a wide range of colours, and the quality of the coating determines how long it lasts.
-
Stainless steel: Best for modern interiors and tubular handrails. It comes in a brushed or polished finish. The material cost is higher, but maintenance is low.
-
Aluminium: Best for lightweight balcony panels and screens. It is finished with a powder coat. It is lighter than steel and better suited to shorter spans.
-
Wrought iron: Best for heritage homes and decorative work. It is painted or powder coated. Detailed work takes more fabrication time.
Galvanising adds a zinc layer that protects steel from corrosion, and powder coating adds a durable coloured finish on top. Applying both is a sensible approach for any exterior balustrade. For interiors, stainless steel or a simple painted finish is usually enough.
Safety and Compliance Basics
Balustrade requirements in Victoria come from the National Construction Code and referenced Australian Standards, and are checked through building permits and surveyors. As a general guide for houses, a barrier is needed where there is a fall of one metre or more. Barrier height is commonly at least 1000 mm above a balcony or landing floor and 865 mm above the stair nosing line on a staircase. Gaps in the infill should not allow a 125 mm sphere to pass through.
Pool barriers are stricter, with a typical minimum height of 1200 mm under AS 1926.1. Designs that use horizontal bars can be climbable by young children, so raise this with your surveyor early. Requirements differ by building class and change over time, so confirm the current rules with your building surveyor or council before fabrication starts.
How Residential Balustrade Fabrication Works
Understanding the process helps you plan around it.
Step 1: Site Measure and Design
A fabricator visits to measure stair rakes, balcony edges and post positions, and to check what the structure can support. You then agree on a style, height and finish. Browsing completed work in a gallery of residential projects helps you settle on a look before drawings begin.
Step 2: Fabrication and Coating
Components are cut, bent and welded to the measured dimensions. Steel is then galvanised where required and powder coated. Some fabricators also weld on site, which helps when a rail must be adjusted to fit an uneven wall or slab.
Step 3: Installation and Finishing
Posts are fixed to the slab, timber frame or stringer, rails are aligned and any touch-up coating is applied. Where a renovation adds new openings or a mezzanine, structural steel may be needed alongside the balustrade, so raise this during the design stage.
Common Mistakes to Avoid
A few avoidable errors cause most of the frustration on home balustrade projects.
-
Ordering before measuring. Off-the-shelf sizes rarely fit older homes, and small errors compound over a long staircase run.
-
Ignoring the substrate. Posts fixed into weak timber or thin render can loosen over time, so the fixing method matters as much as the rail itself.
-
Skipping the coating. Uncoated steel outdoors will rust, and repairs cost more than doing it properly the first time.
-
Forgetting the grip. A handrail should be comfortable to hold continuously along the stair, including at turns and landings.
-
Leaving approvals late. Confirm permit needs before fabrication, not after.
Choosing a Melbourne Fabricator for Your Home
Look for a fabricator who measures on site, explains material options plainly and provides a written quote covering the coating and installation. Ask to see finished residential work, not only commercial jobs, and check whether galvanising and powder coating are arranged as part of the service. A local business in your part of the city is easier to reach if adjustments are needed after installation.
Conclusion
Residential steel balustrades work best when they are planned around the home, the people who use it and the rules that apply. Start with the location, pick a material and finish that suit the exposure, confirm compliance early and insist on an on-site measure. The Metal Guy Company is a family-run fabricator in Sunshine that has served metropolitan Melbourne since 1999, producing balustrades, staircases, fences and gates for homes. Contact us to discuss your project, ask about materials or request a quote.
Frequently Asked Questions
How much do residential steel balustrades cost in Melbourne?
Cost depends on the length of the run, the material, the finish, the complexity of the design and site access. Stainless steel and custom wrought iron detailing generally cost more than plain galvanised steel. A reliable price comes only after a site measure, so request a written quote.
Are steel handrails for homes suitable for outdoor use?
Yes, provided the steel is protected. Galvanising followed by powder coating is the usual approach for balconies, external stairs and fences in Victoria. Stainless steel and aluminium are alternatives that resist corrosion, though each has different strength, cost and appearance trade-offs.
Do I need a permit to install a balustrade at home?
Often, yes, particularly when the balustrade forms part of new building work such as a deck, balcony or staircase. Rules vary by project and council, so check with your building surveyor or local council before ordering. A fabricator can usually provide dimensions to support the application.
Can a steel handrail be added to an existing staircase?
Yes. Retrofits are common. The rail is fixed to the wall, stringer or treads, and a site measure confirms that the fixing points are solid enough. Older timber stairs sometimes need reinforcement before a handrail is attached.
What is the difference between a balustrade and a handrail?
A handrail is the graspable rail that provides support while walking. A balustrade is the full barrier, including posts, infill and the top rail, that prevents falls. Many staircases need both, while a wall-mounted handrail alone suits a stair with a solid wall beside it.